08
Sound system
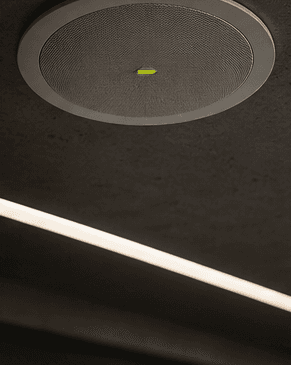
Public address and background audio zoned to the project, ready to carry an evacuation message when it matters.
Zoned audio · Public address · Evacuation-ready

Detection, alarm, evacuation and suppression designed together — so a fire event drives the response of the whole building, not just a bell in the corridor.
Design · Supply · Install · Integrate · Maintain
A fire system has three jobs: notice a fire as early as possible, tell people clearly what to do, and control the fire until help arrives. Each job has its own equipment. The value is in designing them together, and in connecting them to the rest of the building.
We design to the project's fire strategy and the consultant's specification, coordinate with the authority having jurisdiction — in Egypt typically Civil Defence — and select detection and suppression types to match each space: an office floor, a kitchen, a server room, a car park, a hotel atrium.
When the panel goes into alarm, the whole project should respond: doors release, lifts ground, the public address system speaks, the cameras nearest the detector appear in the command room. That cross-system response is what we mean by one system.
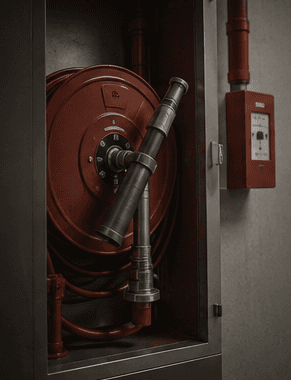
At a glance
Every device identified by location, so the panel says where, not just that.
Detector types chosen for each environment, from dusty stores to clean rooms.
Clear, phased messages that move people rather than confuse them.
A defined response for every zone: doors, lifts, dampers, PA and CCTV.
Wet systems designed to the consultant's specification and the building's hazard class.
Clean-agent protection for server rooms, archives and electrical spaces.
Local protection where water is the wrong answer.
Extinguishers and hose reels sited to the fire strategy.
Alarm and fault states reported to the command room and, where required, off site.
A schedule and a log that stand up to inspection.
Every project is composed from a small number of well-understood parts. These are the ones that matter for this discipline.
Addressable fire alarm panels
Each device individually identified; the standard for anything but the smallest buildings.
Conventional fire alarm panels
Zone-based detection for small or simple premises.
Smoke detectors
Optical and multi-sensor detection for most occupied spaces.
Heat detectors
For kitchens, plant rooms and dusty or steamy areas.
Aspirating smoke detection
Air sampling for very early warning in data rooms and atria.
Beam & flame detectors
Large volumes, warehouses and hazardous processes.
Manual call points
A human alarm at every exit.
Sounders & beacons
Audible and visual alarm to every occupied space.
Voice alarm & evacuation
Message-based notification tied to the public address system.
Sprinkler systems
Automatic water suppression throughout the building.
Fire hydrants & hose reels
First-aid fire fighting for occupants and responders.
Fire pumps & tanks
The water supply the whole system depends on.
Clean-agent gas suppression
For electrical, IT and archive rooms.
Kitchen suppression
Wet-chemical protection for hoods and ducts.
Foam systems
For fuel and petroleum hazards.
Portable extinguishers
The right class of extinguisher, in the right place.
Fire alarm and fire fighting are separate systems with separate approvals. Designing them together is what ensures the building behaves as one during an event.
Detector / call point
Senses smoke, heat or flame; or a person raises the alarm
Fire alarm panel
Confirms the alarm and locates it
Cause & effect
The programmed response for that zone
Notification
Sounders, beacons and voice messages
Building response
Doors release, lifts ground, PA speaks, dampers close
Suppression
Sprinklers, gas or foam act on the fire
Command room
Operators and responders see the event
Safe & Sound carries every discipline, so this system is designed from day one to talk to the others on the project.
Public address
The fire panel triggers phased voice evacuation, zone by zone.
Access control
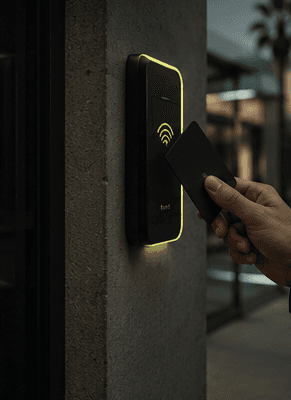
Designated doors release on alarm and the release is logged.
CCTV
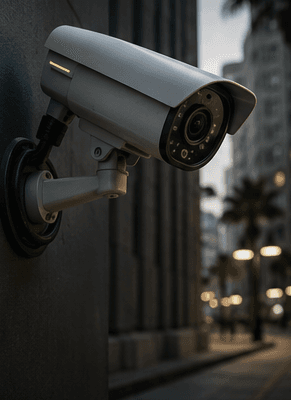
The cameras nearest the detector appear for the operator to verify the event.
Command rooms
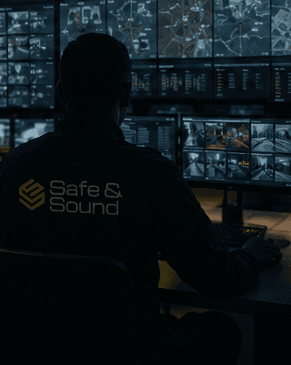
Alarm and fault states are shown alongside every other system on site.
Smart home & BMS
Air handling stops, dampers close, lighting scenes switch to evacuation.
A typical sequence
The addressable panel identifies the device and the zone.
Voice evacuation begins on floor four and the floors either side.
Access-controlled doors on the escape routes release; lifts return to ground.
The nearest cameras appear in the command room; the operator confirms and calls the responders.
Every occupied building needs detection and first-aid fire fighting. Suppression and voice evacuation matter most where people sleep, where processes burn, or where an outage is unaffordable: hotels, hospitals, factories, petroleum facilities, data rooms and Nile cruise vessels.
A deliberately narrow stack, supplied through authorised channels only. The final selection is made per project, against the specification and the budget.




For detection and alarm we work with Hochiki and Honeywell panels and devices, and Bosch where the project specifies it, on Elsewedy fire-rated cabling. Suppression equipment is specified per project against the consultant's design.
Review of the fire strategy and the consultant's specification; detector type and spacing per space; panel and loop design; cause-and-effect matrix; voice evacuation zoning; suppression design where in scope; and submissions to the authority having jurisdiction.
Panels, detectors, sounders, cabling and suppression equipment from authorised channels, with certificates and data sheets compiled for approval.
Installation coordinated with the MEP contractor, loop-by-loop testing, cause-and-effect proven against the matrix with the building's other systems, and witnessed testing for handover.
As-built drawings, device schedule, cause-and-effect matrix, test certificates, operator training and the log book that the maintenance regime continues.
Scheduled inspection and testing of detection, notification and suppression, with faults logged, cleared and reported.
We stay involved after handover. Every system leaves us with a maintenance path, a named point of contact and a report you can read.
A fire system is tested by the day it is needed. Everything before that is maintenance: detectors cleaned, batteries checked, pumps run, the log book kept.
See the three maintenance tiersSystems that are designed alongside this one on most projects.
Tell us about the project. We’ll shape the solution around it — the design, the bill of quantities, the named team and three maintenance options.