01
CCTV & video
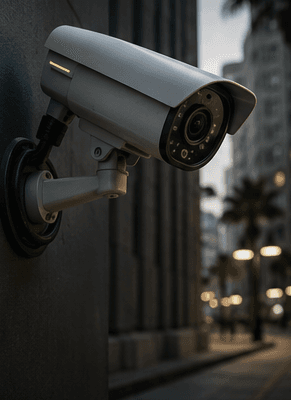
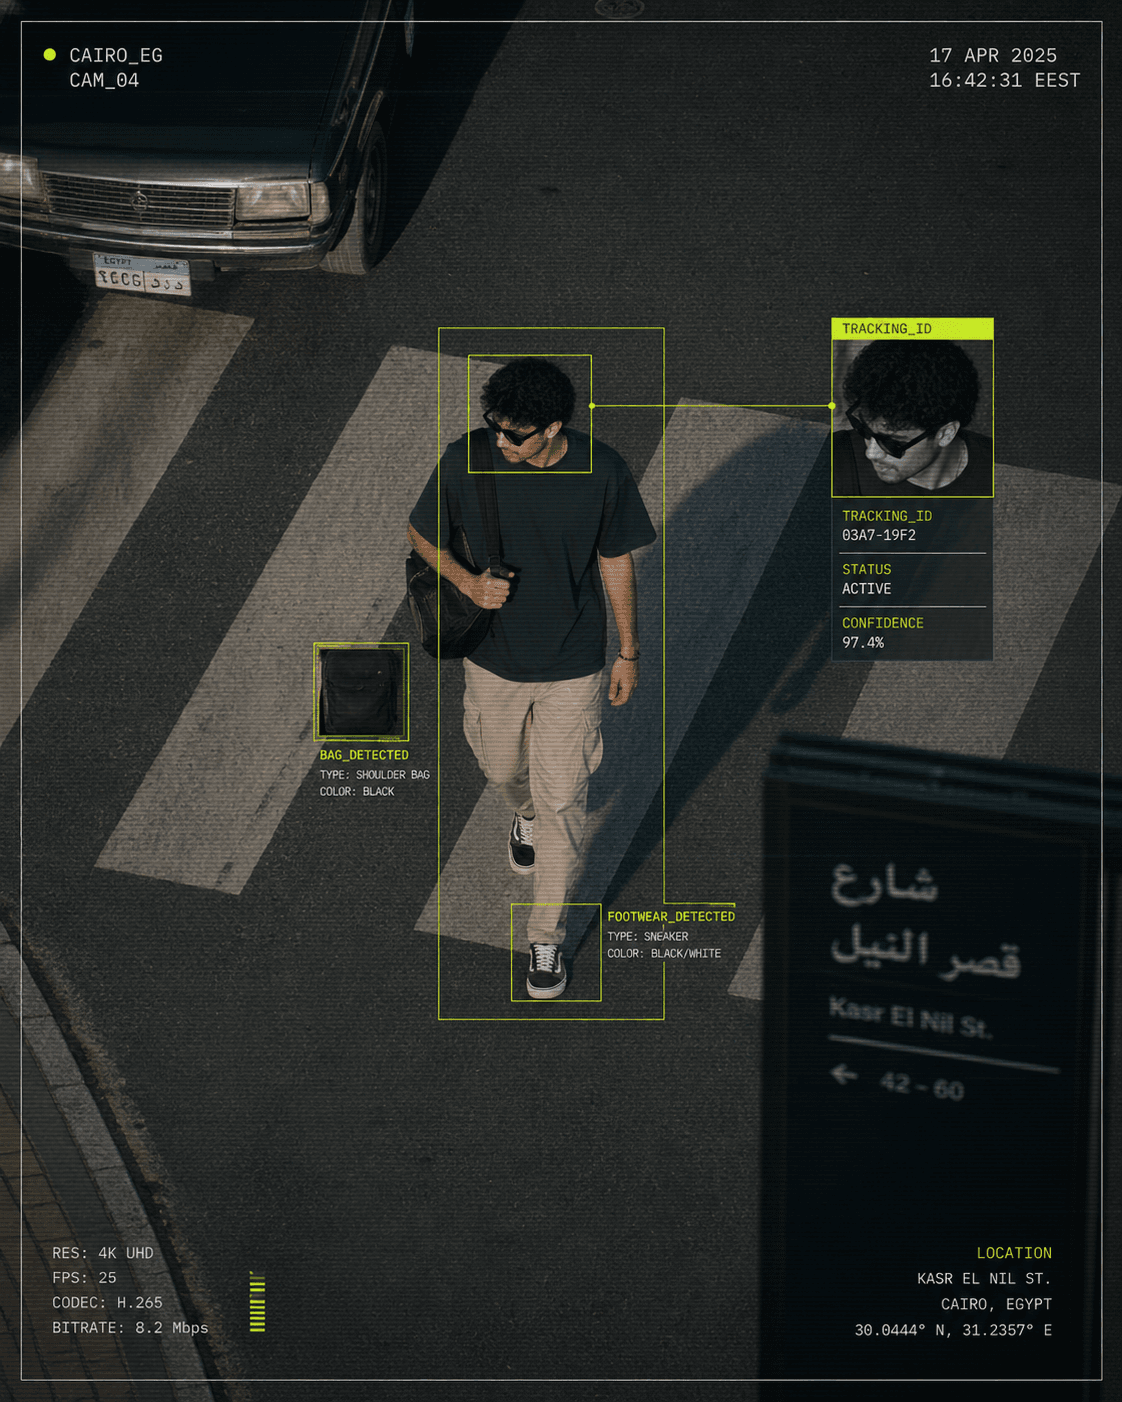
High-resolution surveillance designed to the project, commissioned against the plan and recorded on a system you can audit.
4K UHD coverage · Analytics & tracking · Audited retention
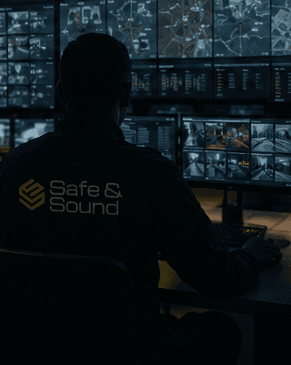
Operations rooms designed around the operator — video wall, workstations, one platform and a layout that holds under pressure.
Design · Supply · Install · Integrate · Maintain
A command room is where all the other systems finally meet a person. Cameras, doors, alarms, fire panels and barriers report there, and someone has to understand them fast enough to act. The room's job is to make that easy at three in the morning.
We design command rooms from the operator outward: sightlines to the video wall, the number of screens a person can actually watch, where the alarms appear, how a shift is handed over. Then we design the platform beneath it — the software that unifies the systems, and the network, power and cooling that keep it running.
A compound security office, a hotel control room, a corporate operations centre and a government command centre have different scales. The principles are the same: clarity, redundancy and a layout that survives a bad night.
At a glance
LED or LCD walls sized to the room, the sightlines and the content.
Ergonomic desks, multi-screen layouts and controls for long shifts.
CCTV, access, intrusion, fire and barriers on one interface, with one event list.
Prioritised alarms, standard operating procedures and acknowledgement on screen.
Site plans with live device status, so an alarm is a place, not a code.
Log, escalate, attach clips and images, report.
Radio, telephony and public address from the desk.
Dual power, dual network paths and recording that survives a failure.
Several properties watched from one room, with local rooms kept in the loop.
Lighting, acoustics, cooling and access control for the room itself.
Every project is composed from a small number of well-understood parts. These are the ones that matter for this discipline.
LED video walls
Seamless, bright and long-lived for main walls.
LCD video walls
Tiled panels for smaller rooms and budgets.
Operator monitors
Multi-screen desks for each position.
Wall controllers & decoders
Drive content to the wall from the platform.
Video management system (VMS)
The core of the picture.
Security information management (PSIM)
Unifies systems, procedures and reporting.
Access & alarm management
Doors and intrusion on the same desk.
Map & floor-plan views
Device status on the plan.
Control desks & furniture
Ergonomic, cable-managed positions.
Network core & servers
The backbone the room depends on.
Uninterruptible power
The room stays on when the site does not.
Cooling & acoustics
Long shifts in a quiet, cool room.
Room access & audit
Who enters the room, and when.
The platform is chosen for the systems it must unify and the procedures it must enforce. Screens are the last decision, not the first.
Field systems
Cameras, doors, detectors, panels and barriers
Network
Redundant paths to the room
Servers & recording
VMS, access and alarm servers
Unified platform
One event list, one map, one interface
Video wall & desks
The picture, sized to the room
Operator
Verifies, decides, acts
Response & record
Dispatch, notify, log
Safe & Sound carries every discipline, so this system is designed from day one to talk to the others on the project.
CCTV
Every camera on site, arranged into views and called up automatically by alarms.
Access control
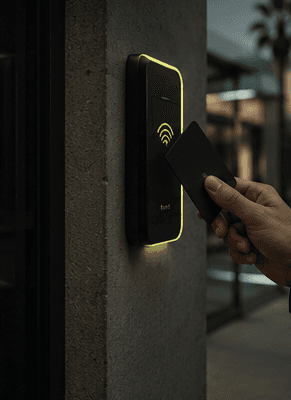
Door events and alarms, with the camera at that door.
Intrusion detection
Zone alarms on the map with verification video.
Fire alarm
Alarm and fault states from the fire panel, with the nearest cameras.
Turnstiles, barriers & ANPR
Vehicle and pedestrian throughput, plate reads and gate overrides.
Public address
Live and pre-recorded announcements from the desk.
A typical sequence
ANPR reads the second plate; the barrier logic raises a tailgating alarm.
The event appears on the map with the gate cameras on the wall.
The operator confirms, notes the plate and radios the gate guard.
The clip, the plates and the operator's notes are saved as one incident.
Command rooms make sense wherever more than one system must be watched by more than one person: compounds and communities, government sites, corporate campuses, hotels and resorts, factories, petroleum facilities and infrastructure.
A deliberately narrow stack, supplied through authorised channels only. The final selection is made per project, against the specification and the budget.






Our command-room platforms are built on Bosch, Axis, Hikvision and Dahua video management, on Cisco network hardware and Elsewedy cabling. Displays and furniture are specified per project.
Operational concept with the client: what is watched, by whom, on what shift. Room layout, sightlines and ergonomics; video wall and workstation design; platform selection and integration design; and network, power and cooling engineering.
Displays, servers, workstations, network and furniture from authorised channels, staged and configured before delivery to site.
Room fit-out coordinated with the contractor, wall and desks installed, the platform commissioned system by system, procedures loaded, and operators trained on live systems.
Room drawings, platform configuration, integration register, standard operating procedures, operator training records and a lifecycle plan for displays, servers and storage.
Scheduled checks of displays, servers, storage and integrations, software updates, procedure reviews and a report to the client.
We stay involved after handover. Every system leaves us with a maintenance path, a named point of contact and a report you can read.
A command room degrades quietly: a dead tile, a server nearing capacity, an integration that stopped after an update. We check the room the way its operators depend on it.
See the three maintenance tiersSystems that are designed alongside this one on most projects.
Tell us about the project. We’ll shape the solution around it — the design, the bill of quantities, the named team and three maintenance options.